
Barn Style Home Plan Series
Pioneer
About this plan
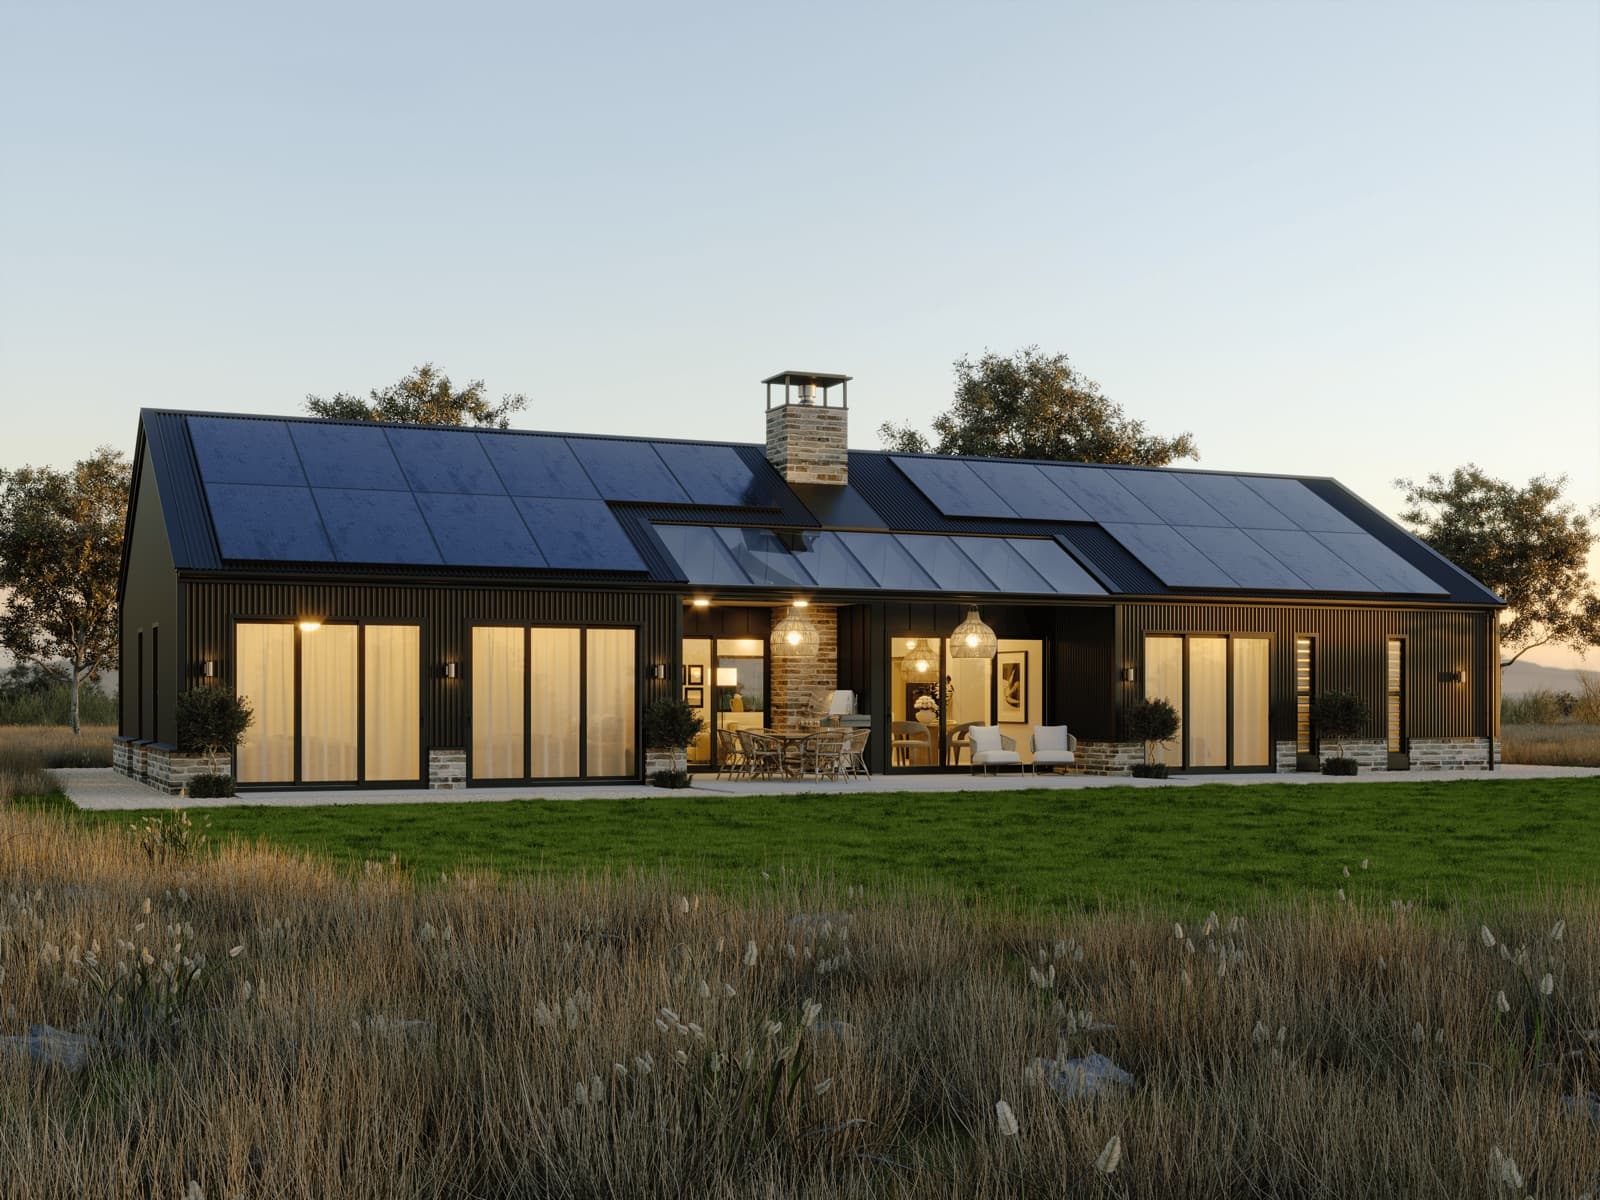
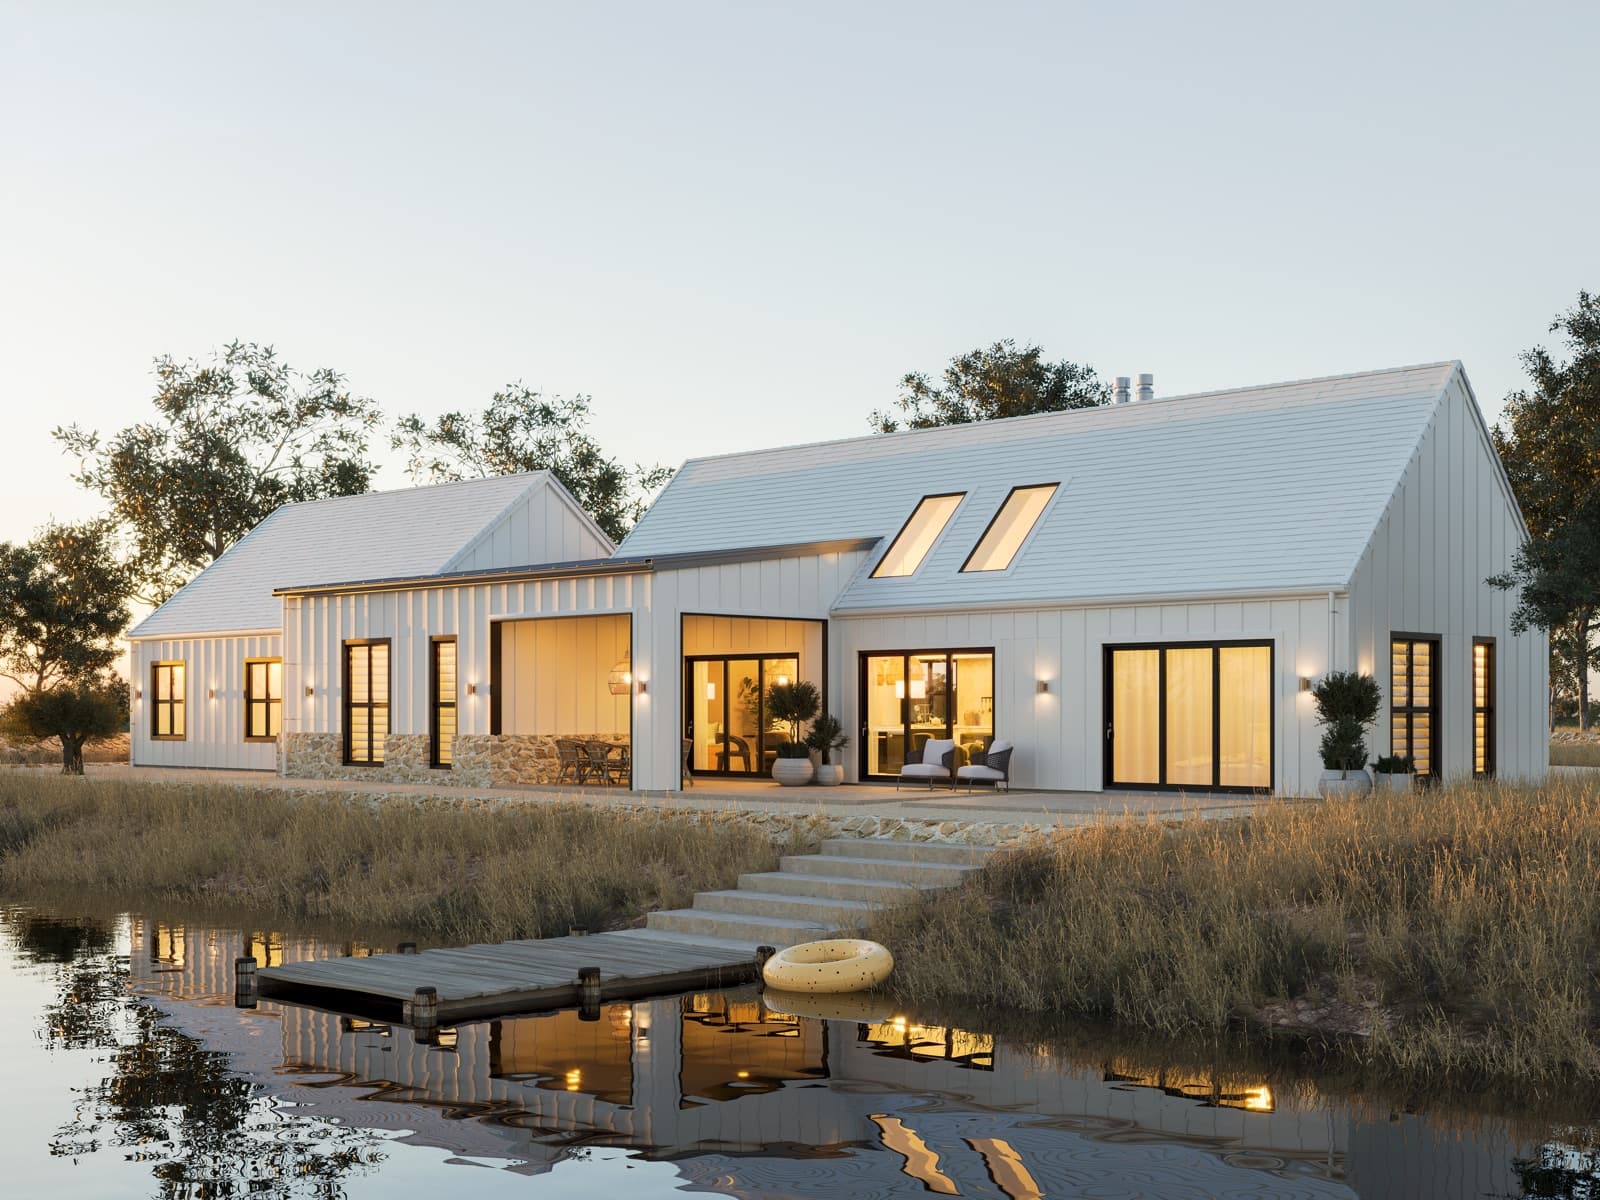
A timeless single-gable barn home where countryside charm meets self-sufficient modern living.
At a glance
- Floor area
- 171m²
- Bedrooms
- 4
- Bathrooms
- 2
- Living
- 1 living area
- Garage
- Single garage
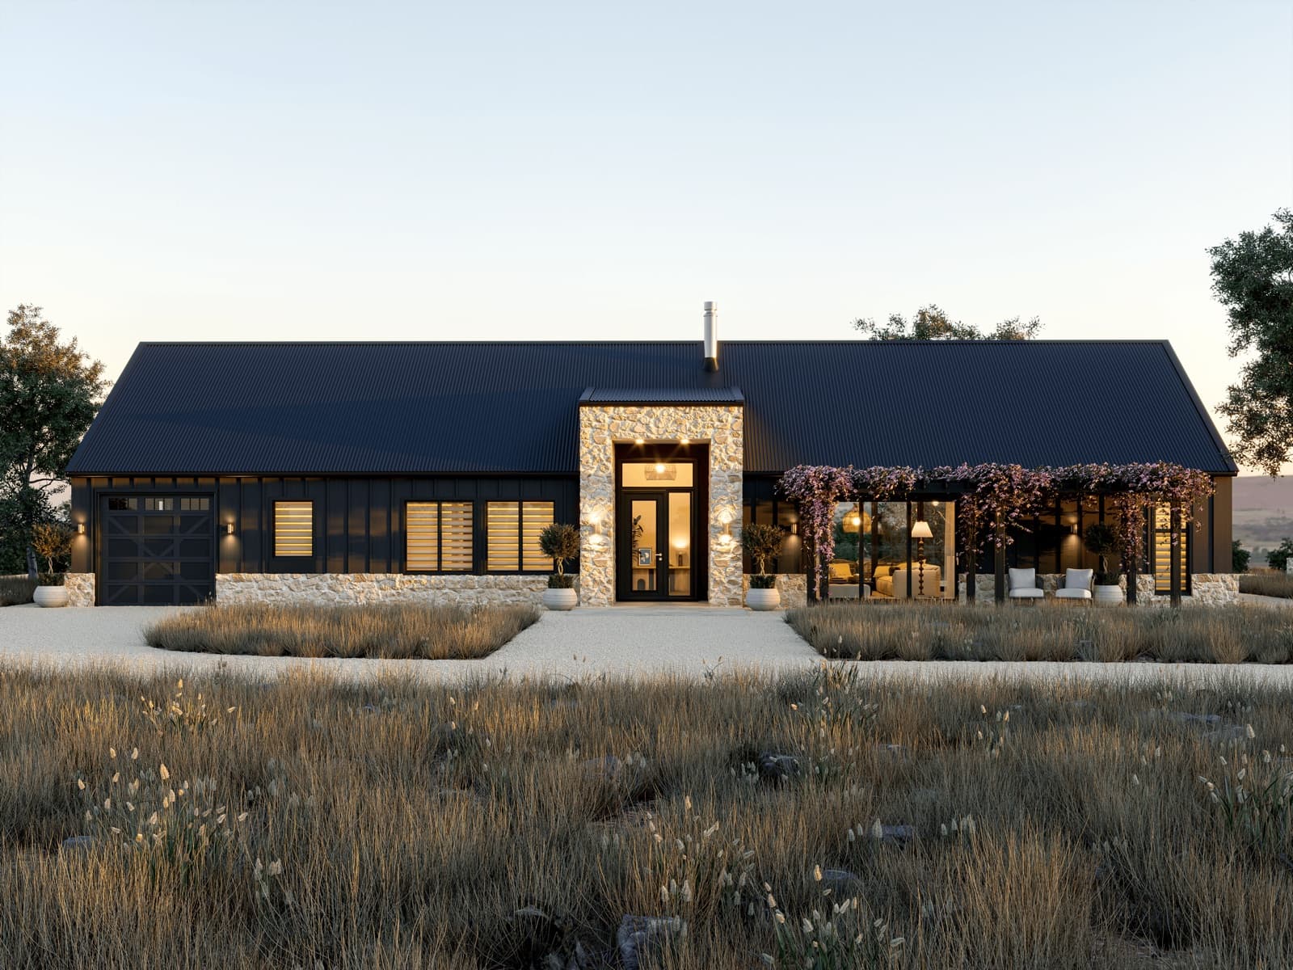
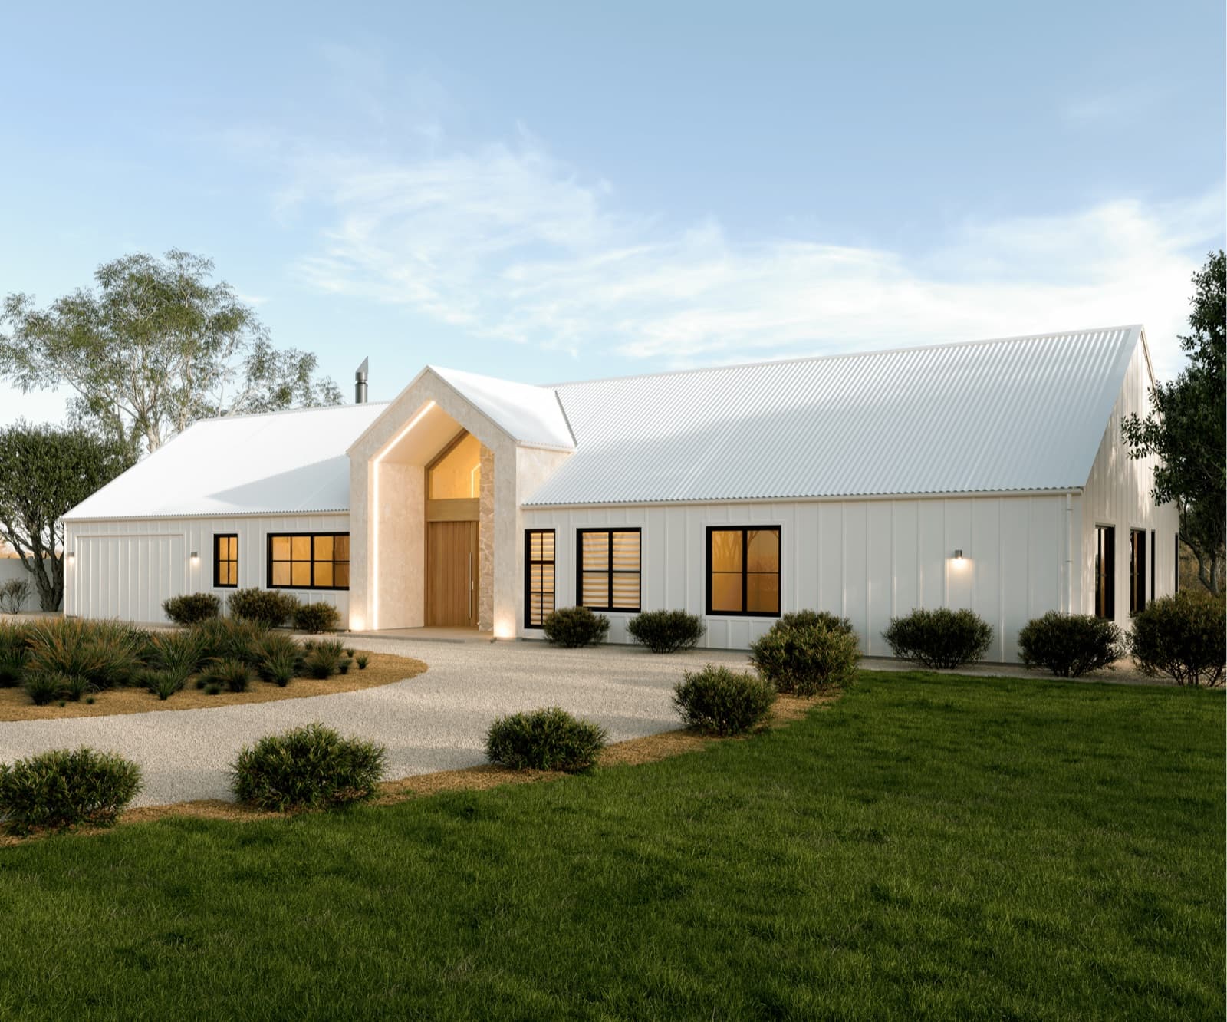
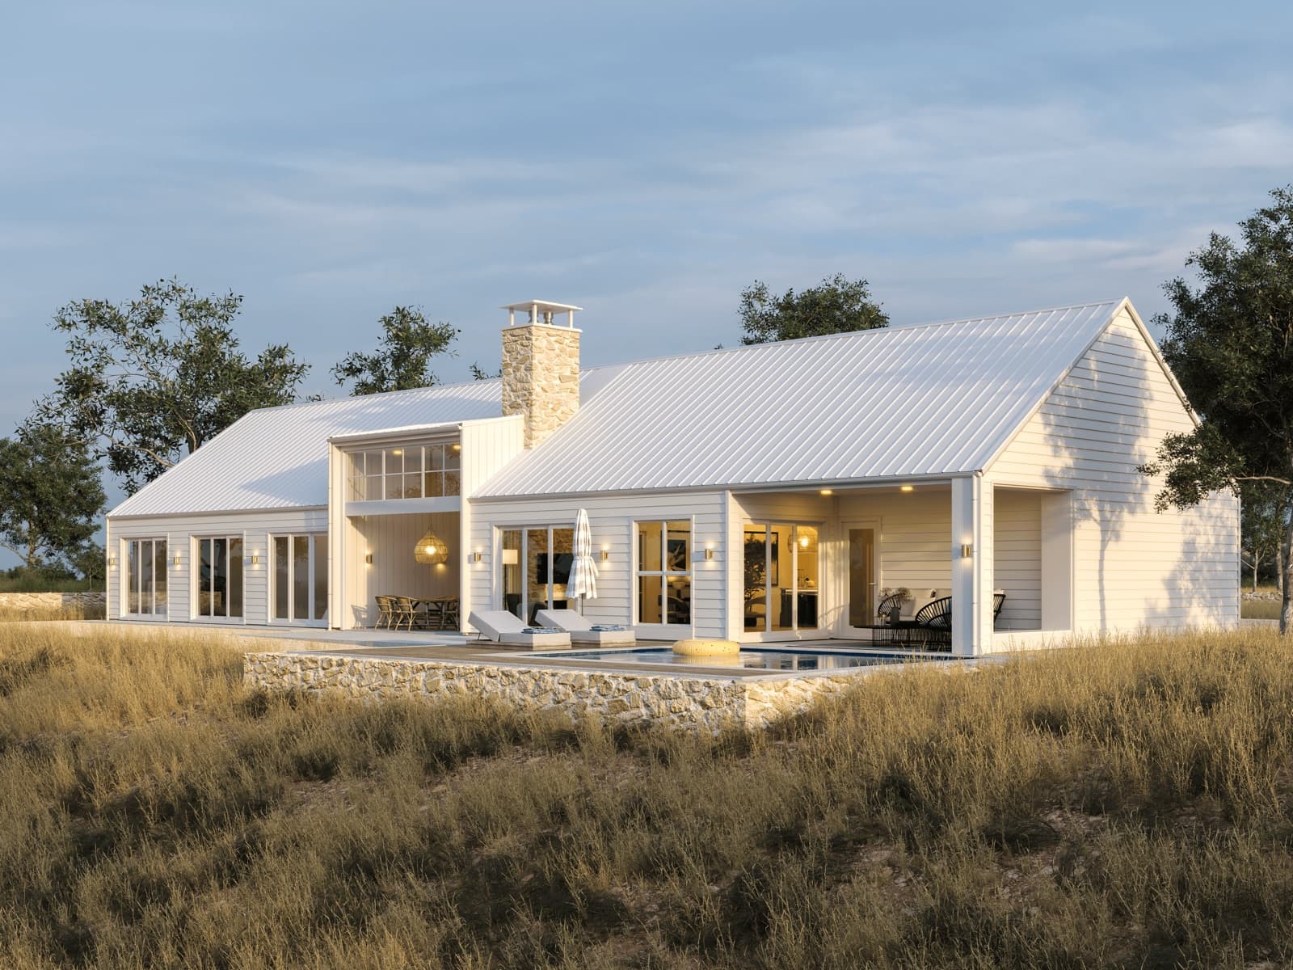
Step into a home where countryside charm and modern living unite effortlessly. The single-gable roofline lends a timeless silhouette, framed by metal cladding, reclaimed brick, and subtle board-and-batten accents. Inside, the main bedroom provides a peaceful retreat, while the open-plan design centres around a cosy fireplace, flowing into the dining area and a kitchen with a butler's pantry. A glazed outdoor space draws in natural light, and the roof offers the perfect spot for solar panels, embracing self-sufficient living year-round. Just like the feeling of 'home,' this design is built to last.
Floor Plan & Elevation
Features
- Floor area 171m²
- Single garage
- 4 bedrooms
- 2 bathrooms
- 1 living area
- Butler's pantry
- Mud nook
- Open-plan kitchen and dining
- Covered outdoor area
- Fireplace
Get started
Ready to build the Pioneer?
Tell us about your project and we’ll come back with a clear, honest quote — no obligation, no pressure.